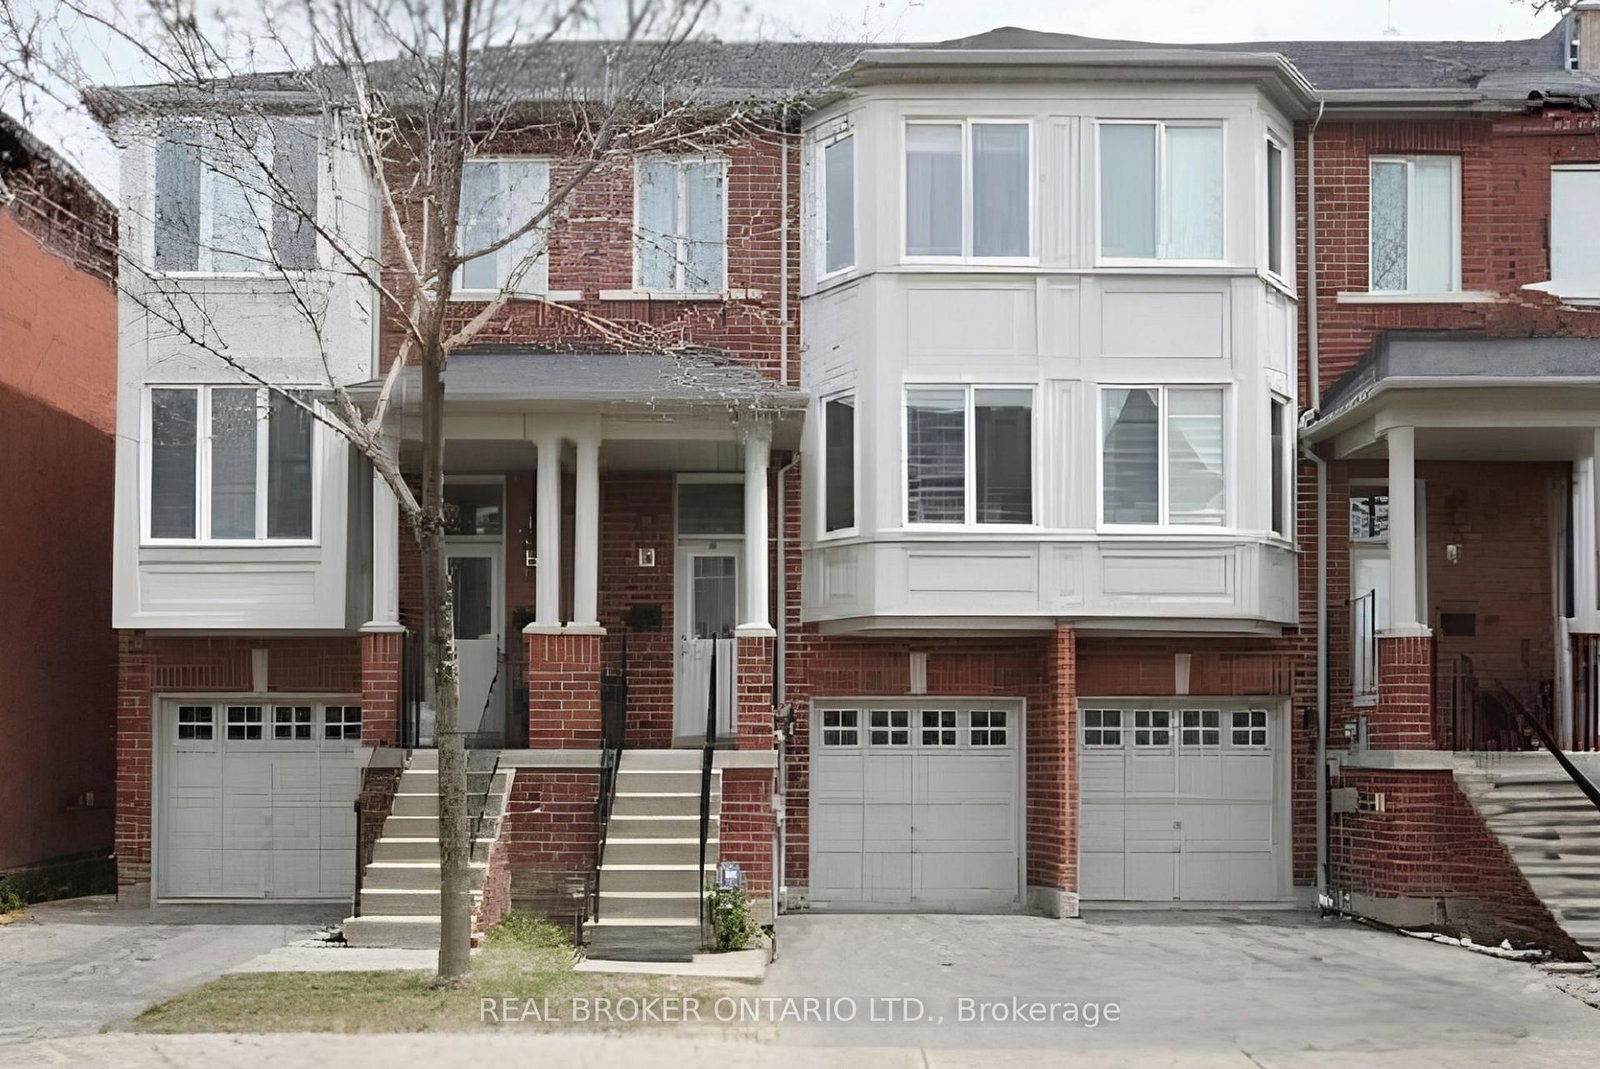
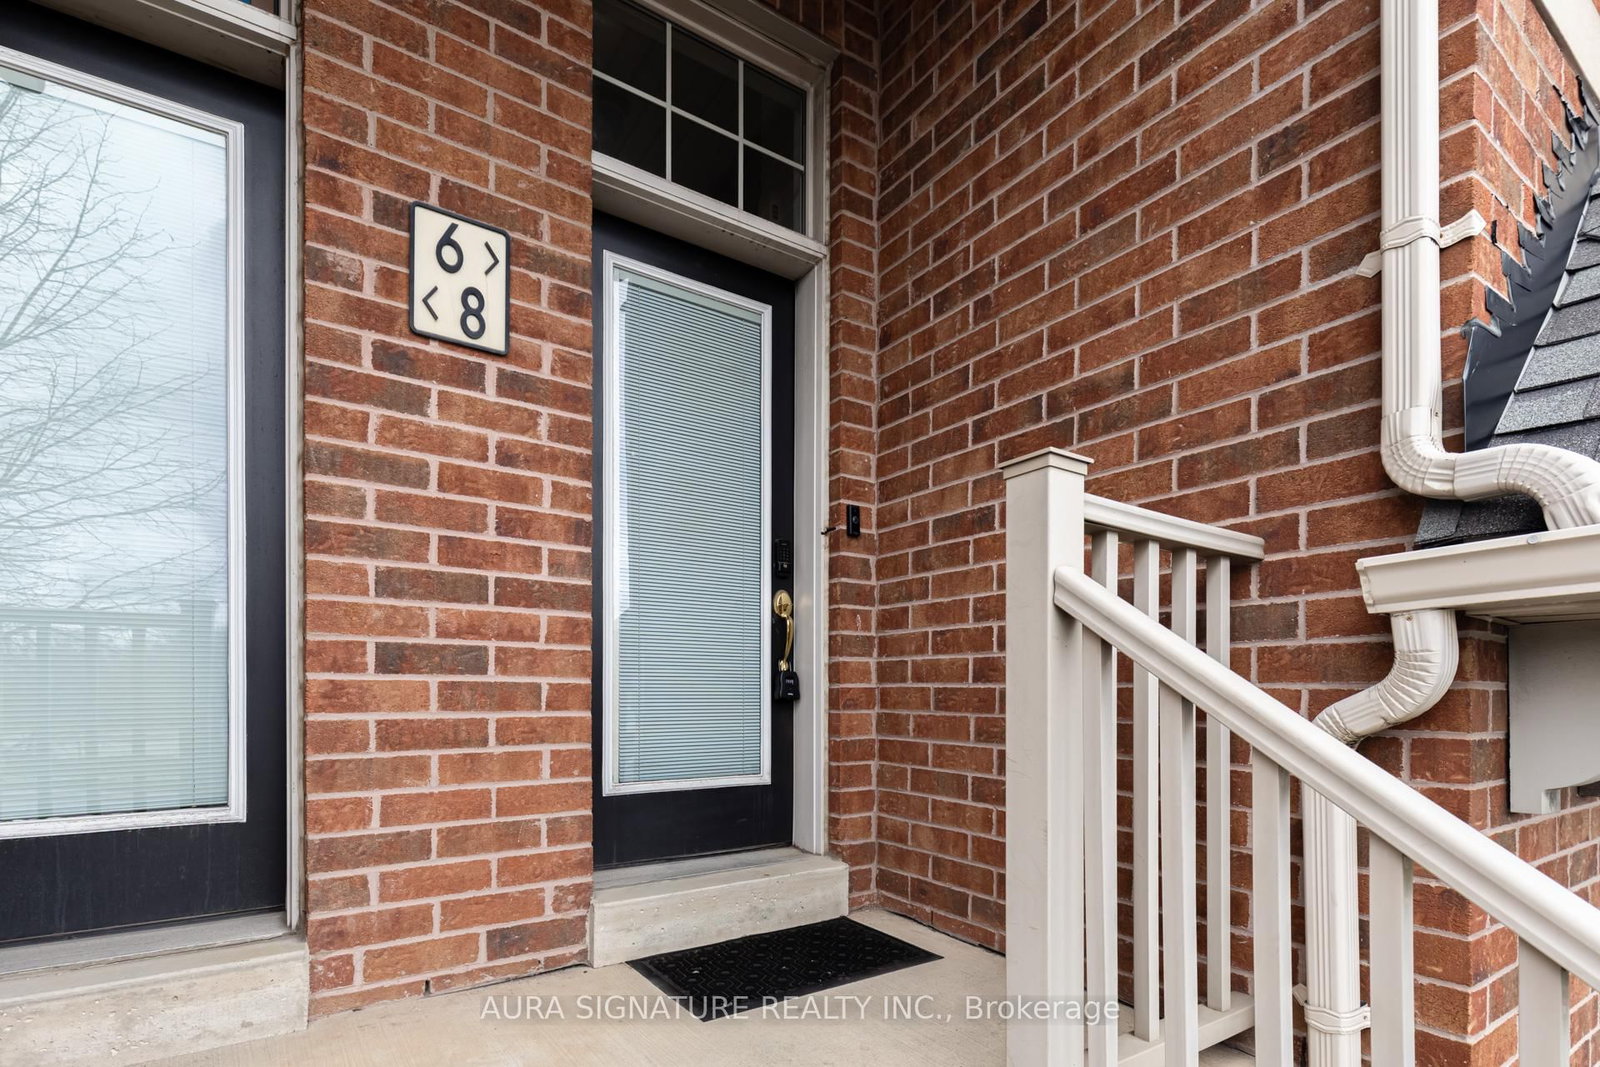
<-- style PDP --> 101-21 Wasdale Road, Mississauga - Condo Townhouse for sale for $825,000
  • for sale

101-21 Wasdale Road

Mississauga, Ontario, L5M 2R2 - Streetsville

$825,000

  • Neighbourhood

    Streetsville

  • Major Intersection

    Queen St. & Thomas St.

  • Listed Since: 50 day(s)

  • Last update: 29 day(s) ago

Overview

  • Property Type

    Condo Townhouse, 3-Storey

  • Bedrooms

    3

  • Bathrooms

    2

  • Square Feet

    1400-1599

  • Exposure

    West

  • Total Parking

    2 Underground Garage

  • Maintenance

    $360

  • Taxes

    $5,314.16 (2025)

  • Balcony

    Terr

Property Description

Property description for 101-21 Wasdale Road, Mississauga

Set in the heart of charming Streetsville, this exquisitely appointed Dunpar luxury townhome presents over 1,800 sq. ft. of refined living space (1566 sf +246 sf Rooftop Terrace) , thoughtfully crafted for elevated everyday living. Offering 3 bedrooms and 2 bathrooms, with natural light from expansive windows that beautifully showcase the soaring 9.5-foot ceilings, rich hardwood flooring, and seamlessly flowing open-concept design. The inviting living space is defined by its sophisticated open-concept layout, creating an effortless setting for both intimate evenings and stylish entertaining. At the heart of the home, the designer kitchen is a statement in elegance, appointed with quartz countertops, premium appliances, custom cabinetry, and curated finishes that balance beauty with function. Spa-inspired bathrooms featuring marble countertops complete the home with timeless sophistication. The serene primary suite offers a true private retreat, complete with its own balcony and a spacious walk-in closet. Outdoors, a generous terrace with a gas BBQ line . ***Two car parking***in underground garage adds exceptional convenience to this distinguished home. Within walking distance to GoTrain (Metrolinx) Streetsville Station

Listed by HOMELIFE LANDMARK REALTY INC.

  • MLS #

    W13238692

  • Sq. Ft

    1400-1599

  • Sq. Ft. Source

    MLS

  • Year Built

    0-5

  • Basement

    None

  • View

    Garden

  • Garage

    Underground, 2 spaces

  • Parking Type

    Owned

  • Locker

    None

  • Pets Permitted

    Yes-with Restrictions

  • Exterior

    Brick

  • Fireplace

    N

  • Security

    n/a

  • Elevator

    n/a

  • Laundry Level

    Upper

  • Building Amenities

    n/a

  • Maintenance Fee Includes

    n/a

  • Property Management

    ICC Property Management Ltd.

  • Heat

    Forced Air

  • A/C

    Central Air

  • Water

    n/a

  • Water Supply

    n/a

  • Central Vac

    N

  • Cert Level

    n/a

  • Energy Cert

    N

  • Kitchen

    4.437 x 2.85 ft 2nd level

    Pot Lights, Stainless Steel Appl, Pantry

  • Dining

    6.794 x 4.446 ft 2nd level

    Open Concept, hardwood floor, Combined W/Living

  • Living

    6.794 x 4.446 ft 2nd level

    hardwood floor, Combined W/Dining, Large Window

  • Br

    3.21 x 3.09 ft 3rd level

    Large Closet

  • 2nd Br

    2.691 x 3.499 ft 3rd level

    Large Closet, Large Window

  • Primary

    4.414 x 3.946 ft Upper level

    Walk-Out, Balcony

  • Laundry

    0.0 x 0.0 ft 3rd level

  • Bathroom

    3.358 x 1.955 ft 3rd level

    5 Pc Bath

  • MLS #

    W13238692

  • Sq. Ft

    1400-1599

  • Sq. Ft. Source

    MLS

  • Year Built

    0-5

  • Basement

    None

  • View

    Garden

  • Garage

    Underground, 2 spaces

  • Parking Type

    Owned

  • Locker

    None

  • Pets Permitted

    Yes-with Restrictions

  • Exterior

    Brick

  • Fireplace

    N

  • Security

    n/a

  • Elevator

    n/a

  • Laundry Level

    Upper

  • Building Amenities

    n/a

  • Maintenance Fee Includes

    n/a

  • Property Management

    ICC Property Management Ltd.

  • Heat

    Forced Air

  • A/C

    Central Air

  • Water

    n/a

  • Water Supply

    n/a

  • Central Vac

    N

  • Cert Level

    n/a

  • Energy Cert

    N

  • Kitchen

    4.437 x 2.85 ft 2nd level

    Pot Lights, Stainless Steel Appl, Pantry

  • Dining

    6.794 x 4.446 ft 2nd level

    Open Concept, hardwood floor, Combined W/Living

  • Living

    6.794 x 4.446 ft 2nd level

    hardwood floor, Combined W/Dining, Large Window

  • Br

    3.21 x 3.09 ft 3rd level

    Large Closet

  • 2nd Br

    2.691 x 3.499 ft 3rd level

    Large Closet, Large Window

  • Primary

    4.414 x 3.946 ft Upper level

    Walk-Out, Balcony

  • Laundry

    0.0 x 0.0 ft 3rd level

  • Bathroom

    3.358 x 1.955 ft 3rd level

    5 Pc Bath

Thinking of Selling?

Find Out Your Home’s Value in Today’s Market!

No Email or Signup is required to view your home estimate.

estimate your home value

Contact Manoj Kukreja

Sales Representative,
Century 21 People’s Choice Realty Inc.,
Brokerage
(647) 576 - 2100

Manoj profile avatar

Inventory Graph

10 9 8 7 6 5 4 3 2 1 0 9 Months of inventory SELLER'S Market BALANCED Market BUYER'S Market

Mortgage Calculator

This data is for informational purposes only.

Mortgage Payment per month

Principal Amount

Interest

Total Payable

Amortization

Amortization

Closing Cost Calculator

This data is for informational purposes only.

Closing Cost Total for this property

Total Cash flow for purchasing this property

Down Payment(%)*
Additional information

Provincial Land Transfer Tax

Ontario Land Transfer Tax Rebate

Toronto Land Transfer Tax

Toronto Land Transfer Tax Rebate

PST on CMHC Insurance Premium

Lawyer Fees

$2,825

Government Registration Fee's

$164

Title Insurance

Closing Cost Total

Total Cash flow for purchasing this property

Provincial Land Transfer Tax

Ontario Land Transfer Tax Rebate

Toronto Land Transfer Tax

Toronto Land Transfer Tax Rebate

PST on CMHC Insurance Premium

Lawyer Fees

$2,825

Government Registarion Fee's

$164

Title Insurance

Down Payment(%)*

* A down payment of less than 20% is permitted only for first-time home buyers purchasing their principal residence. The minimum down payment required is 5% for the portion of the purchase price up to $500,000, and 10% for the portion between $500,000 and $1,500,000. For properties priced over $1,500,000, a minimum down payment of 20% is required.

Thinking of Selling?

Find Out Your Home’s Value in Today’s Market!

No Email or Signup is required to view your home estimate.

estimate your home value

Contact Manoj Kukreja

Sales Representative, Century 21 People’s Choice Realty Inc., Brokerage
(647) 576 - 2100

Manoj profile avatar

Recent Sold Listings in Streetsville, Mississauga

Popular Cities